Leave a Message

Thank you for your message. I will be in touch with you shortly.

5844 11th Avenue S
5844 11th Avenue S
5844 11th Avenue S
5844 11th Avenue S
5844 11th Avenue S
5844 11th Avenue S
5844 11th Avenue S
5844 11th Avenue S
5844 11th Avenue S
5844 11th Avenue S
5844 11th Avenue S
5844 11th Avenue S
5844 11th Avenue S
5844 11th Avenue S
5844 11th Avenue S
5844 11th Avenue S
5844 11th Avenue S
5844 11th Avenue S
5844 11th Avenue S
5844 11th Avenue S
5844 11th Avenue S
5844 11th Avenue S
5844 11th Avenue S
5844 11th Avenue S
5844 11th Avenue S
5844 11th Avenue S
5844 11th Avenue S
5844 11th Avenue S
5844 11th Avenue S
5844 11th Avenue S
5844 11th Avenue S
5844 11th Avenue S
5844 11th Avenue S
5844 11th Avenue S
5844 11th Avenue S
5844 11th Avenue S
5844 11th Avenue S
5844 11th Avenue S
5844 11th Avenue S
5844 11th Avenue S
5844 11th Avenue S
5844 11th Avenue S
5844 11th Avenue S
5844 11th Avenue S
5844 11th Avenue S
5844 11th Avenue S
5844 11th Avenue S
5844 11th Avenue S
5844 11th Avenue S
SEE ALL PHOTOS
5844 11th Avenue S
5844 11th Avenue S
5844 11th Avenue S
5844 11th Avenue S
5844 11th Avenue S
5844 11th Avenue S
5844 11th Avenue S
5844 11th Avenue S
5844 11th Avenue S
5844 11th Avenue S
5844 11th Avenue S
5844 11th Avenue S
5844 11th Avenue S
5844 11th Avenue S
5844 11th Avenue S
5844 11th Avenue S
5844 11th Avenue S
5844 11th Avenue S
5844 11th Avenue S
5844 11th Avenue S
5844 11th Avenue S
5844 11th Avenue S
5844 11th Avenue S
5844 11th Avenue S
5844 11th Avenue S
5844 11th Avenue S
5844 11th Avenue S
5844 11th Avenue S
5844 11th Avenue S
5844 11th Avenue S
5844 11th Avenue S
5844 11th Avenue S
5844 11th Avenue S
5844 11th Avenue S
5844 11th Avenue S
5844 11th Avenue S
5844 11th Avenue S
5844 11th Avenue S
5844 11th Avenue S
5844 11th Avenue S
5844 11th Avenue S
5844 11th Avenue S
5844 11th Avenue S
5844 11th Avenue S
5844 11th Avenue S
5844 11th Avenue S
5844 11th Avenue S
5844 11th Avenue S
5844 11th Avenue S
Courtesy of Pemberton RE, Listing Contact:  
Sold

5844 11th Avenue S

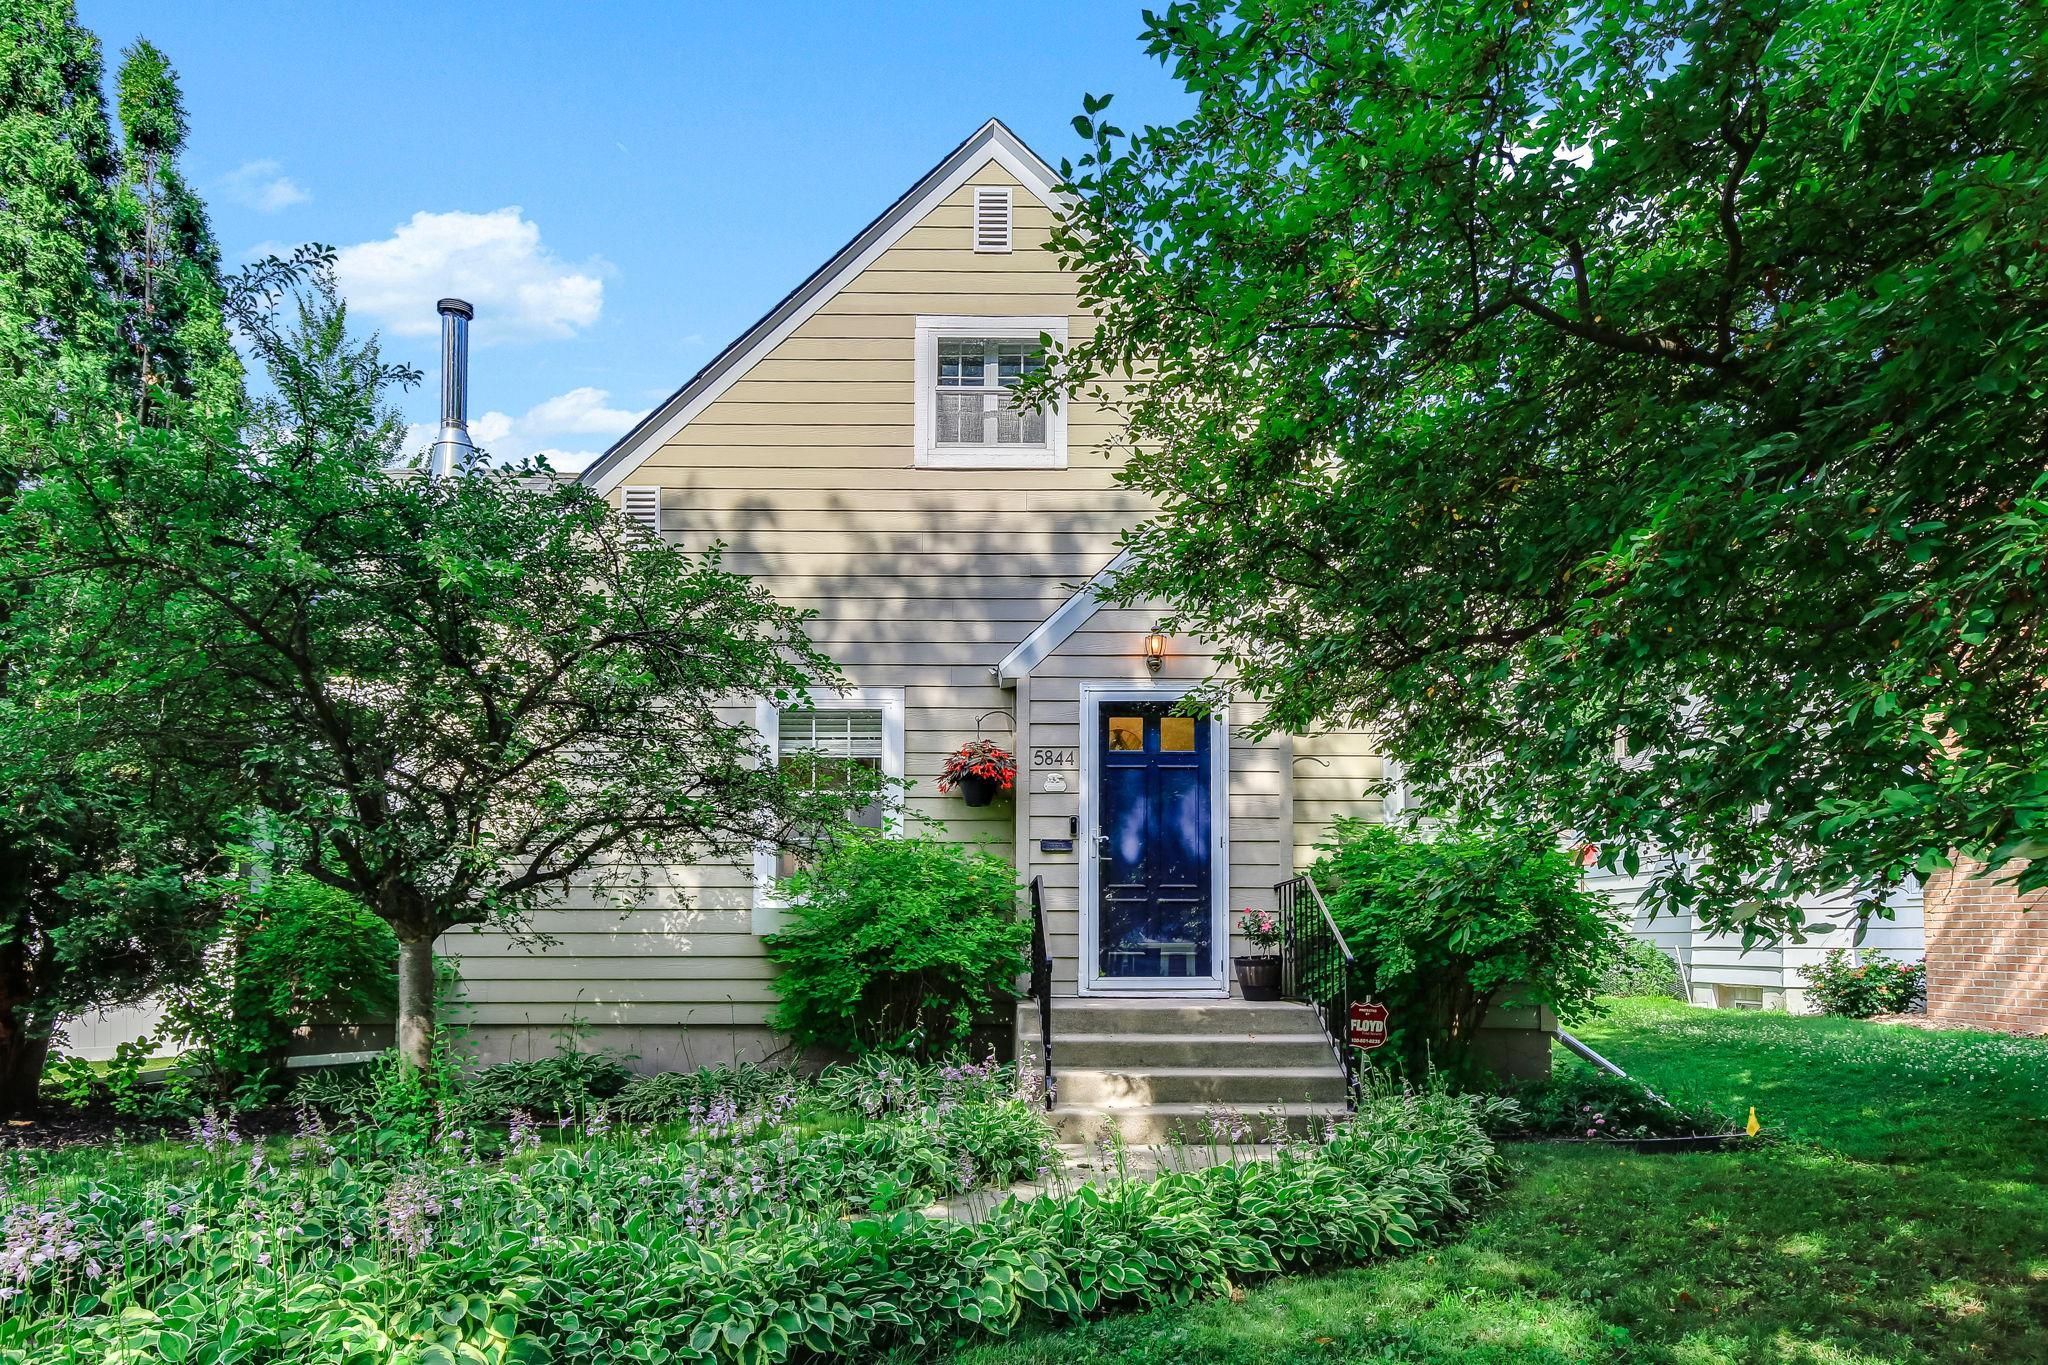
5844 11th Avenue S, Minneapolis, MN 55417

$480,000
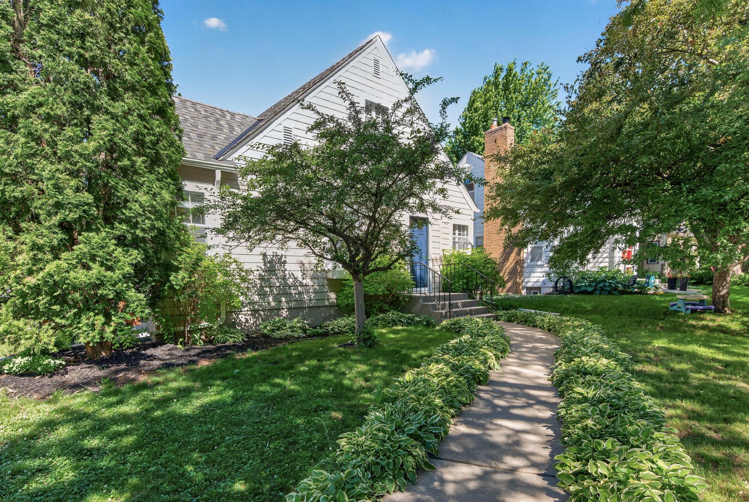
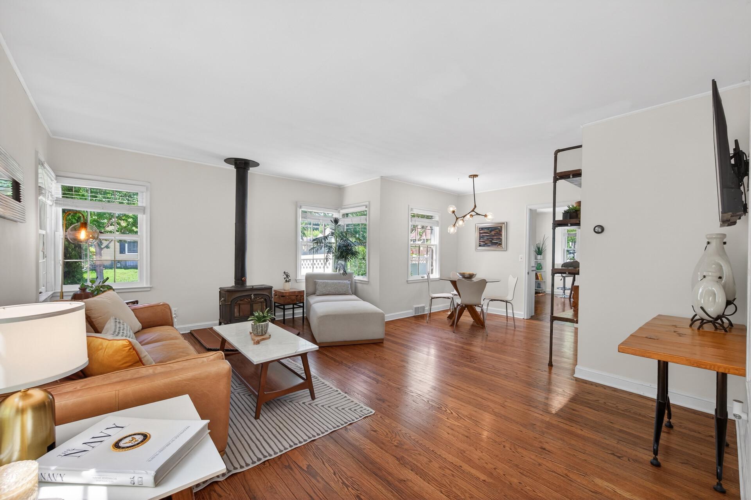
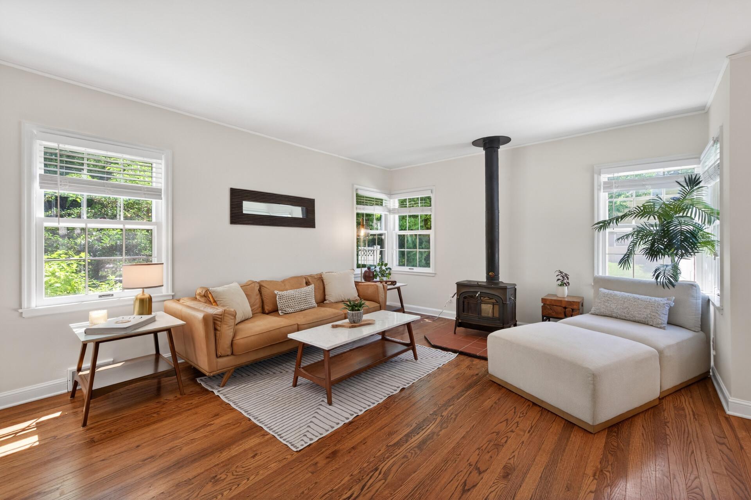
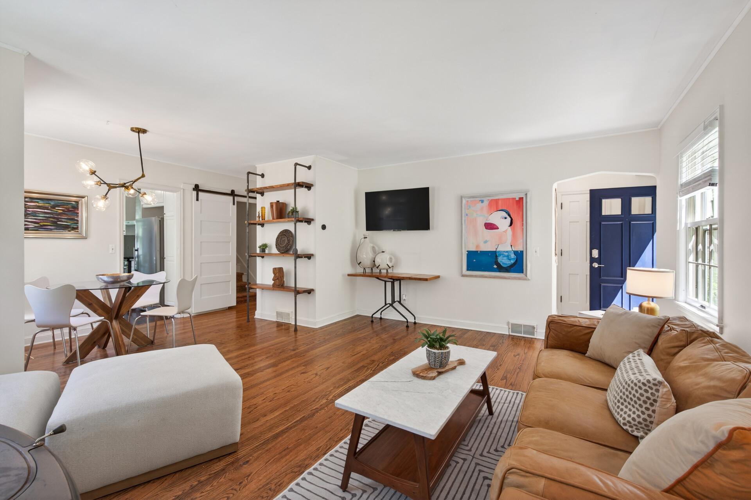
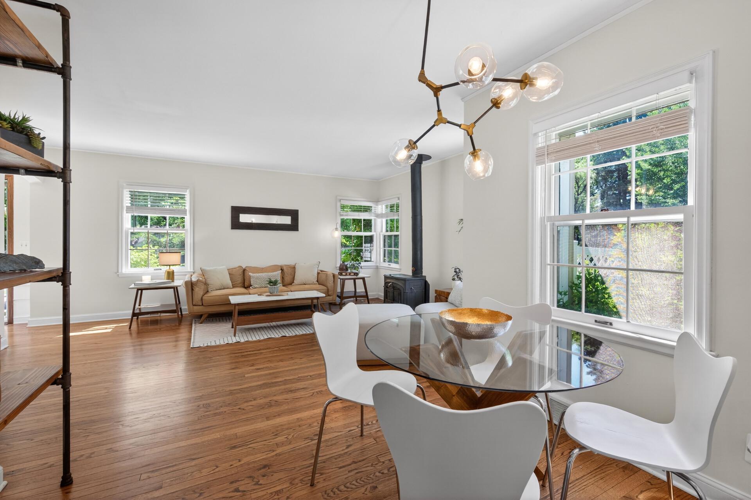
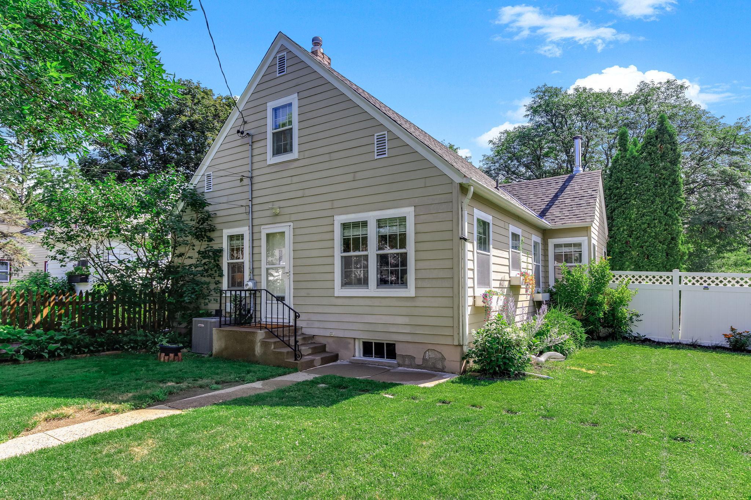
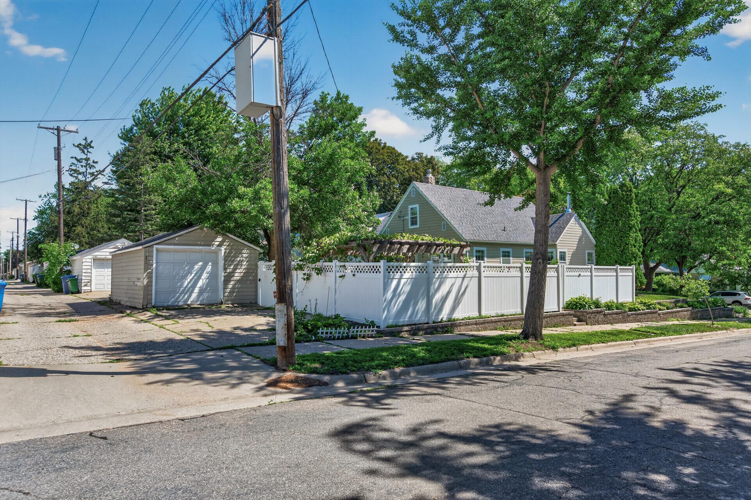
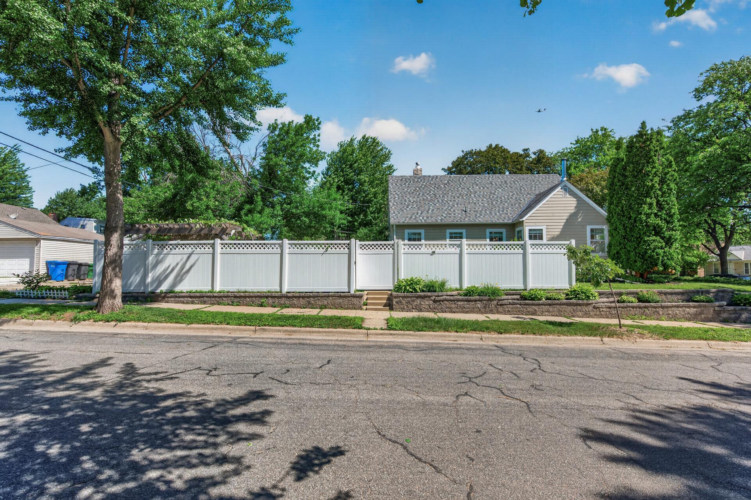
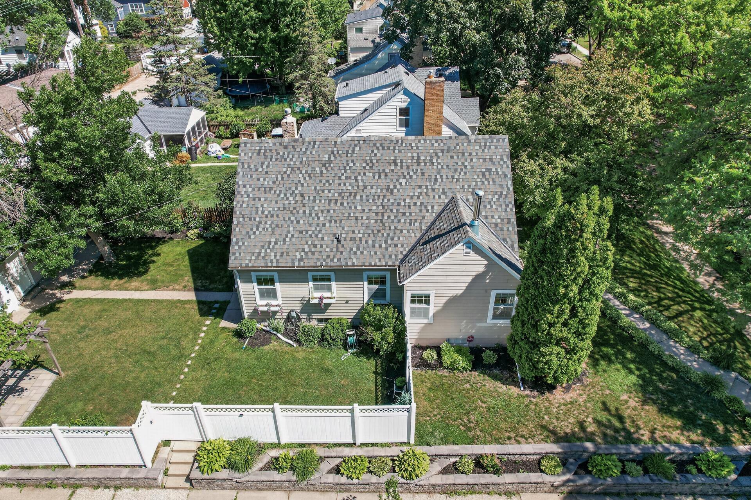
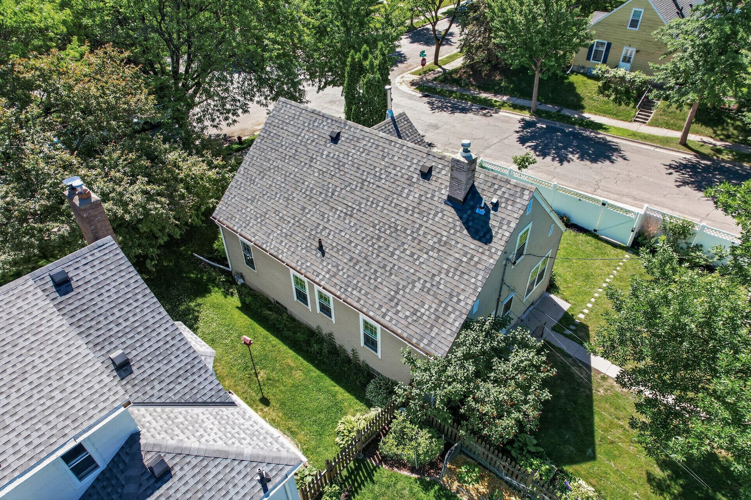
Situated on a corner lot in the highly desirable Diamond Lake neighborhood, this beautifully cared-for bungalow blends classic charm with modern comfort in an exceptional Minneapolis location. Bright and welcoming throughout, the home is filled with natural light and thoughtfully designed living spaces.
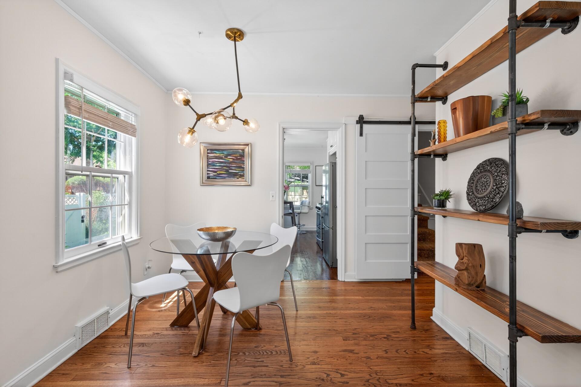
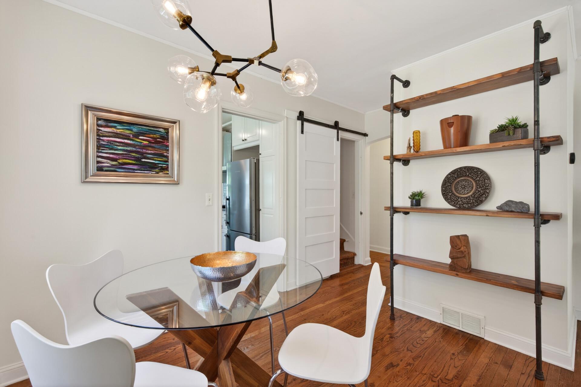
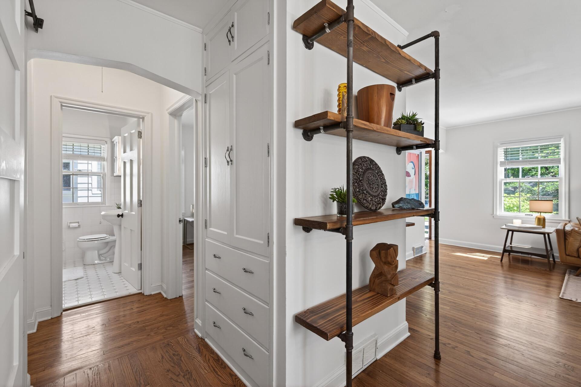
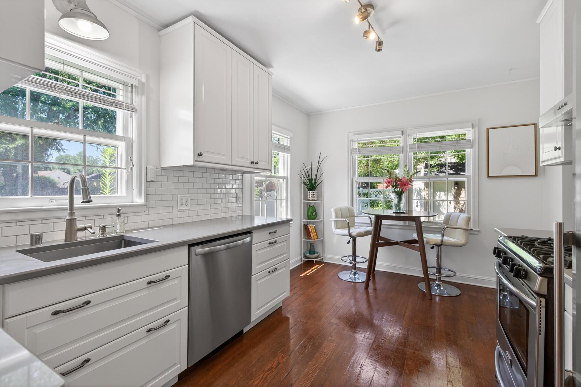
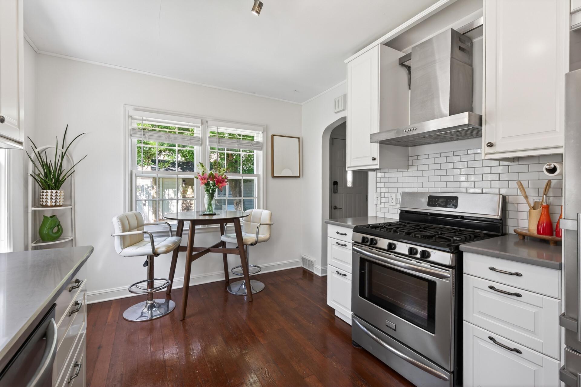
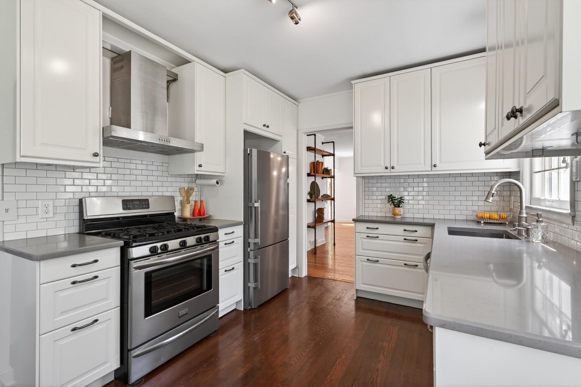
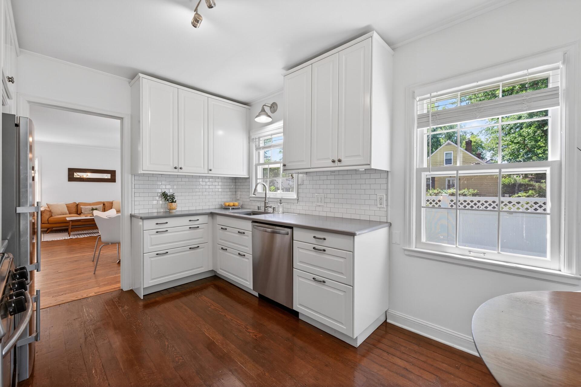
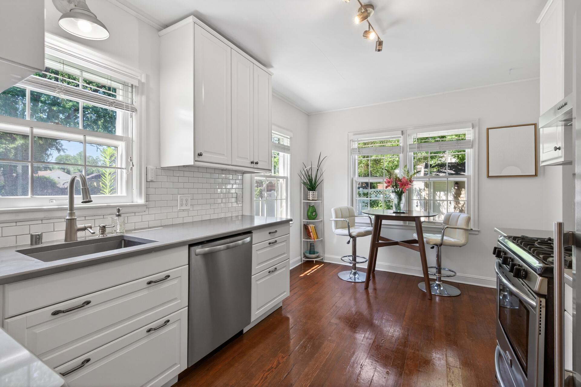
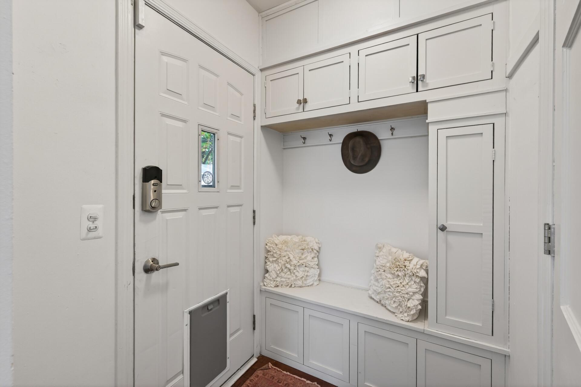
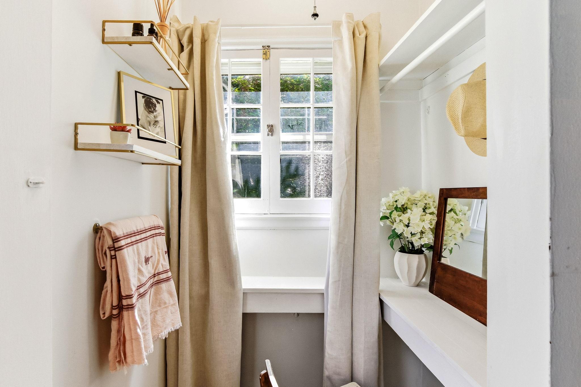
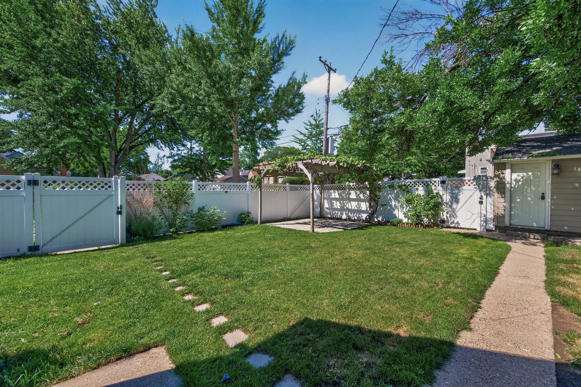
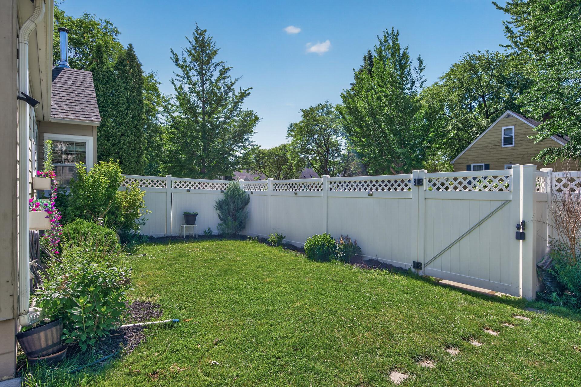
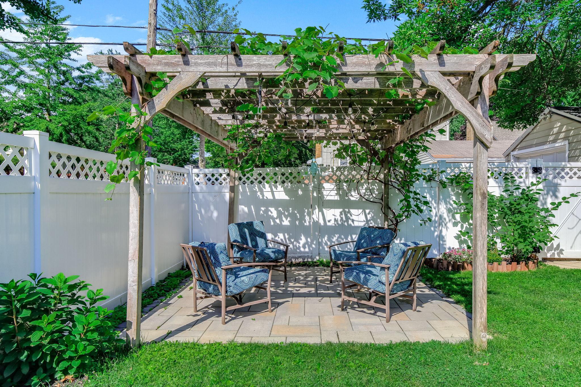
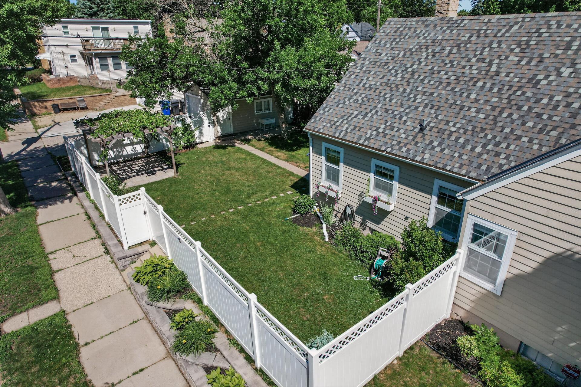
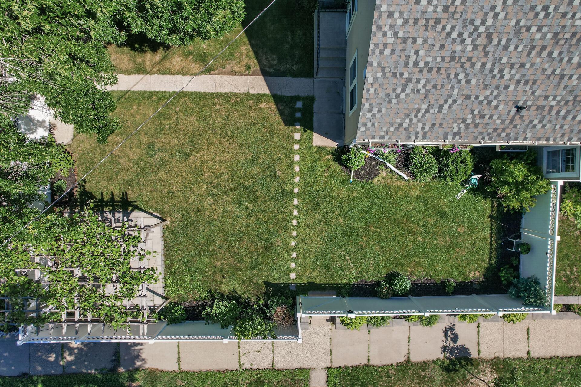
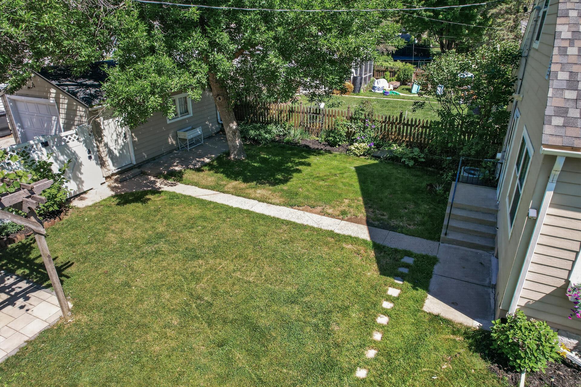
Hardwood floors and natural light span throughout the main level, where the spacious living and dining areas flow effortlessly into the updated kitchen, creating a warm and functional space for both entertaining and everyday living. A practical mudroom with built-in storage and seating leads to the fully fenced backyard complete with a pergola, maintenance-free fencing, retaining wall, and mature landscaping.
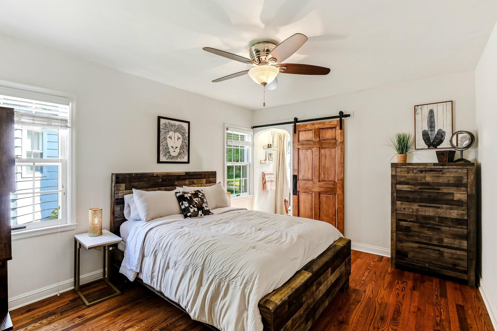
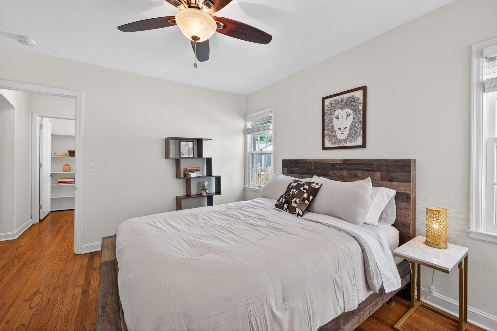
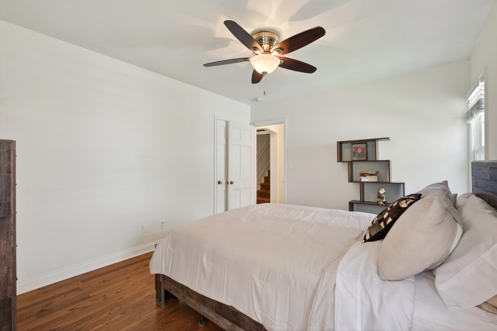
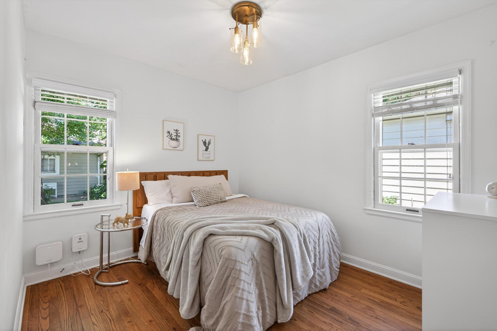
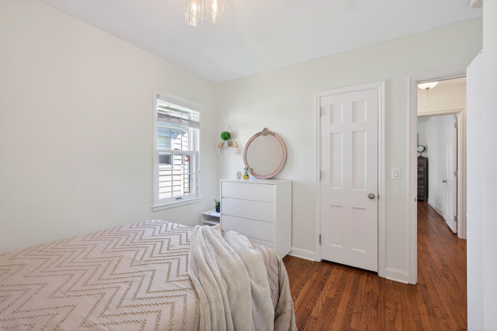
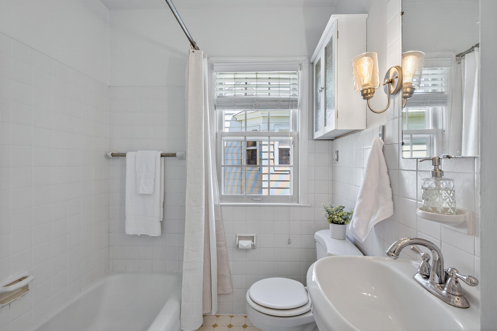
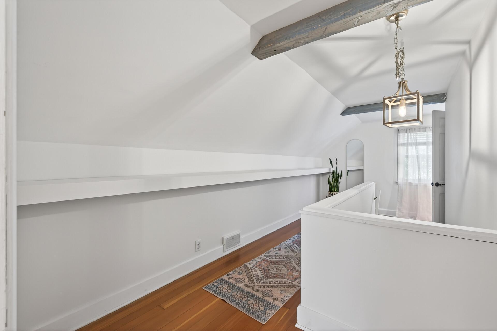
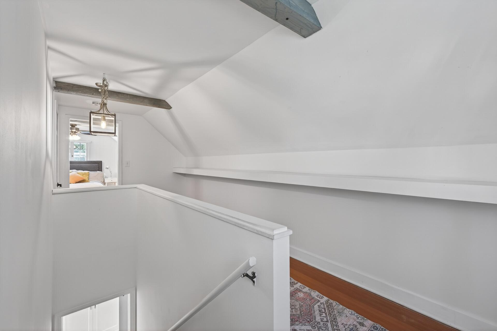
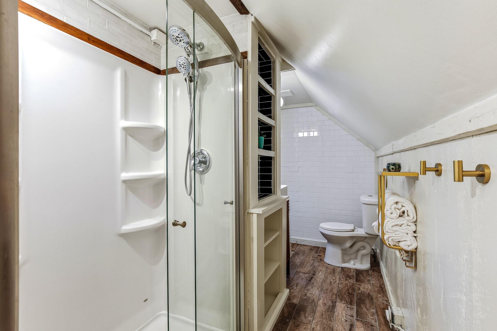
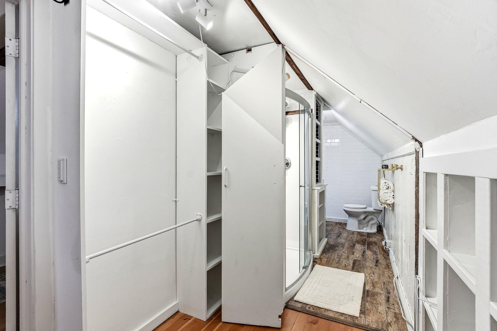
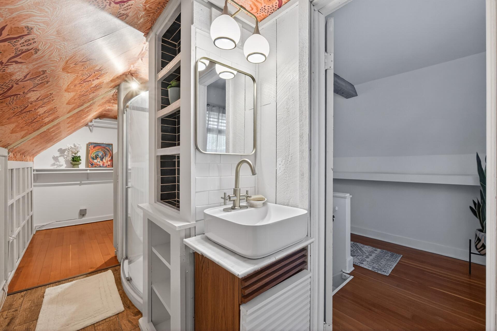
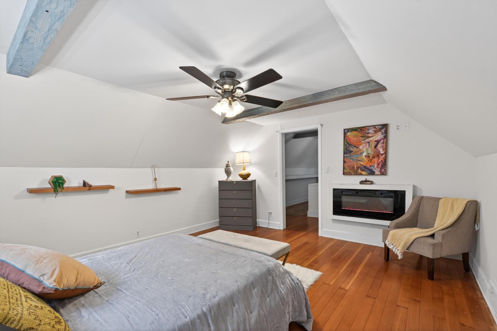
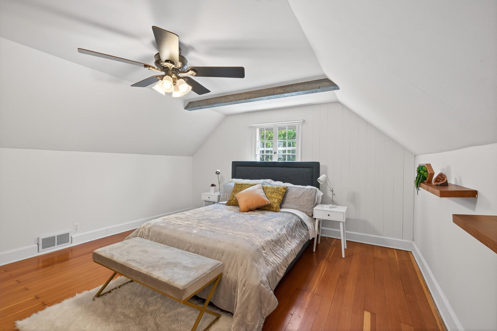
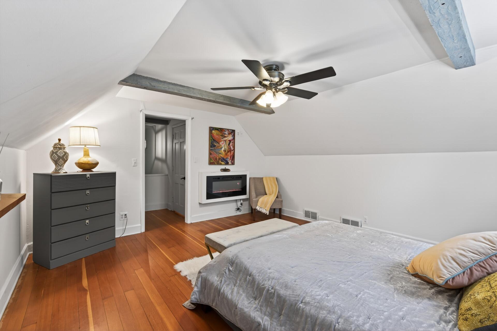
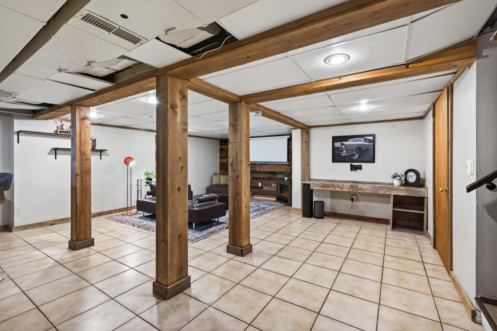
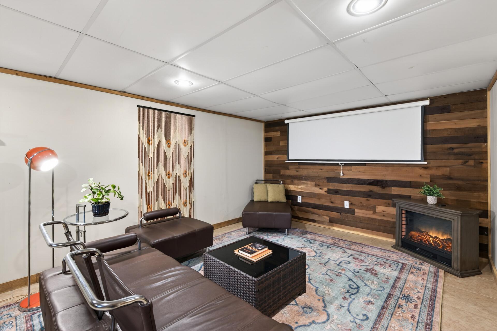
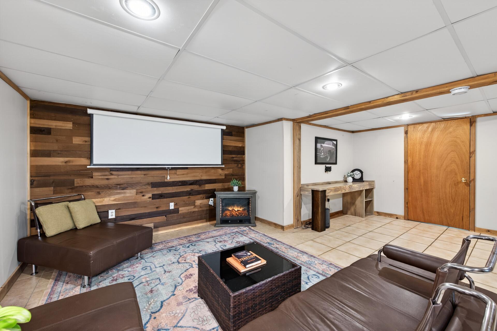
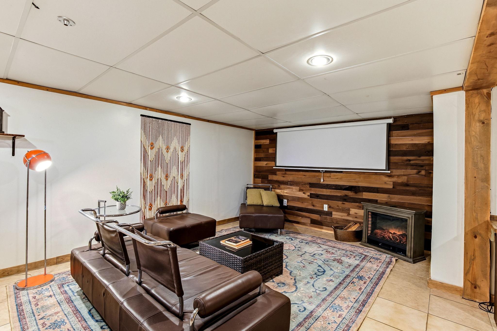
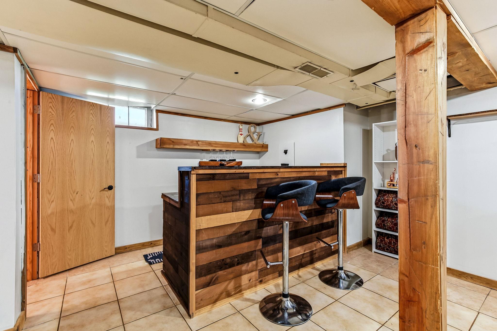
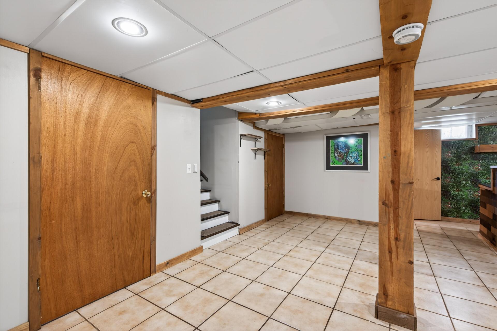
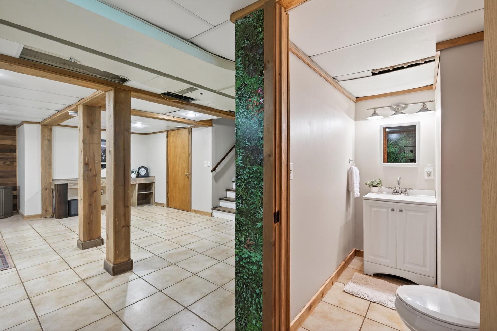
The home features two main-level bedrooms, while the upper-level primary suite provides a private retreat with a walk-in closet and updated bath. The finished lower level expands the living space with a comfortable family room, bar area, and half bath.
Ideally located just minutes from Diamond Lake Park, Lake Nokomis, Minnehaha Creek, and Longfellow Gardens, this home offers the rare combination of peaceful neighborhood living with convenient city access. Enjoy nearby local shopping, dining, parks, trails, and easy commuting routes in one of Minneapolis' most sought-after communities.

3
beds

3
baths

2,108 Sq.Ft. LIVING AREA

5,662.8 Sq.Ft. lot

Danielle Eaves

Danielle Eaves

Features & Amenities

Interior

  • total bedrooms3
  • Total bathrooms3
  • full bathroom1
  • three quarter bathroom1
  • half bathroom1
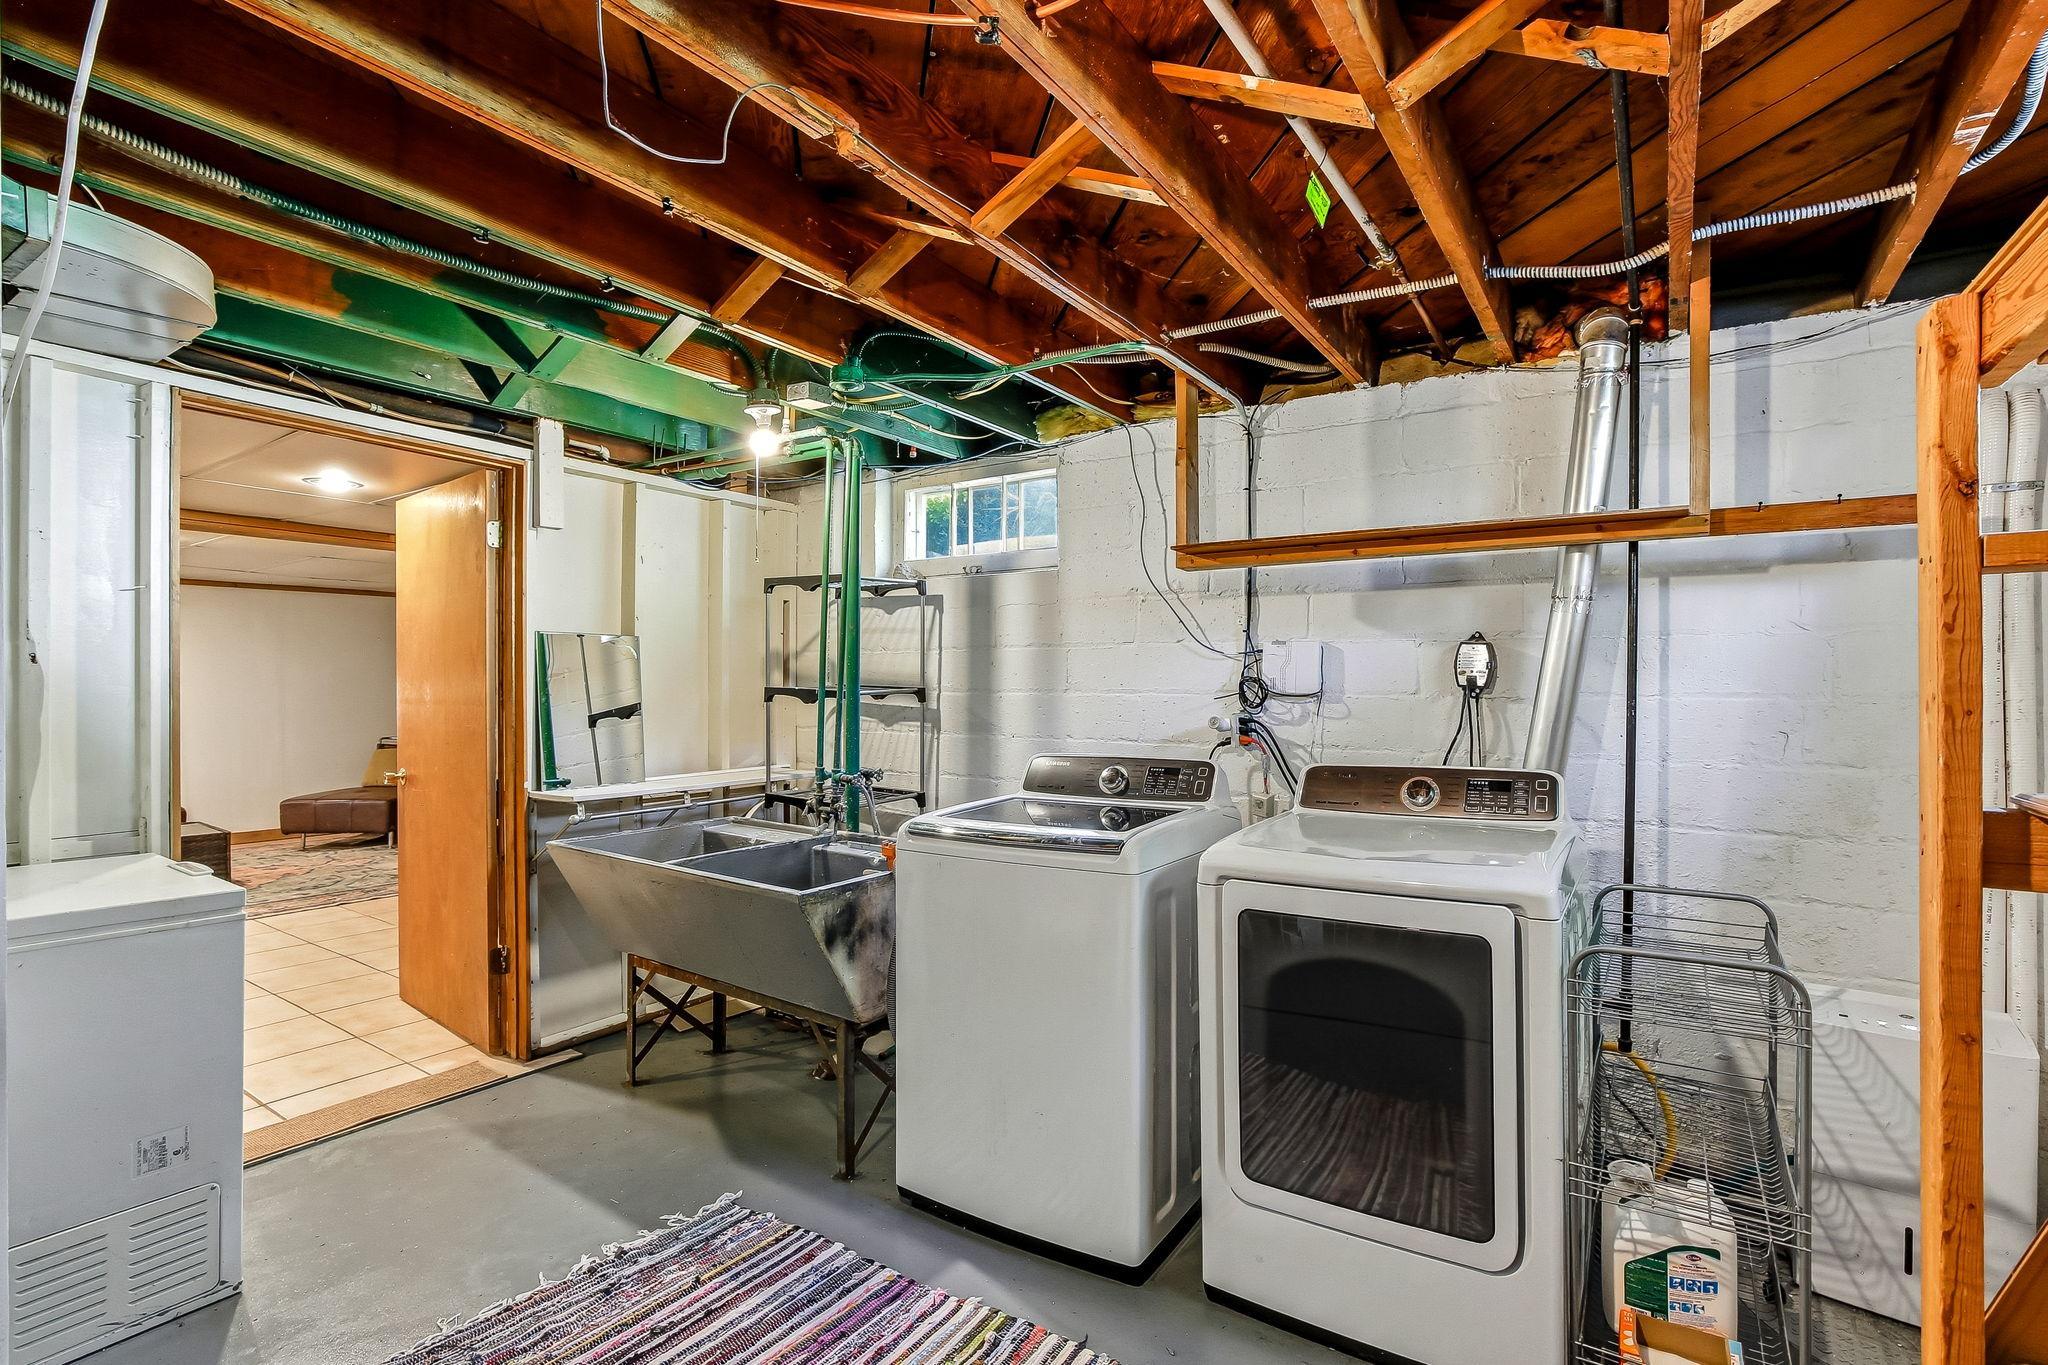
  • Laundry room In Basement, Lower Level
  • Fireplace Electric, Primary Bedroom
  • APPLIANCES Dishwasher, Disposal, Dryer, Gas Water Heater, Range, Refrigerator

Area & Lot

  • Status Sold
  • Date Sold August 31, 2026
  • Living Area2,108 Sq.Ft.
  • Total Area2,486 Sq.Ft.
  • Lot Area5,662.8 Sq.Ft.
  • MLS® ID7092820
  • TypeResidential
  • YEAR BUILT1947
  • NeighborhoodHennepin County, MN
  • School DistrictMinneapolis

Exterior

  • STORIES2
  • Garage Space1.0
  • water SourceCity Water/Connected
  • roofAge 8 Years or Less, Asphalt
  • lot featuresCorner Lot, Tree Coverage - Medium
  • parkingDetached Garage
  • HEAT TYPEForced Air
  • AIR CONDITIONINGCentral Air
  • sewerCity Sewer/Connected
  • Disability FeaturesNone

Financial

  • Sales Price$480,000
  • Real Estate Tax $6,558/yr

Hennepin County, MN

Explore

Work With Danielle

Get assistance in determining current property value, crafting a competitive offer, writing and negotiating a contract, and much more. Contact Danielle today to discuss all your real estate needs!

Follow Me on Instagram